

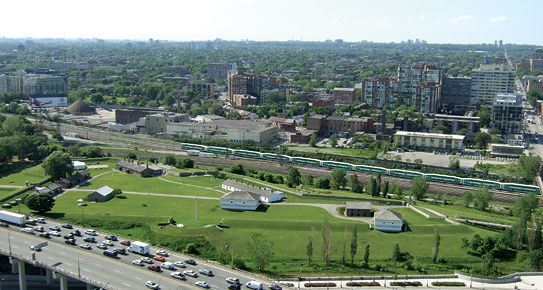
Fort York has waited a long time for a building specially designed to enrich the visitor’s experience on the site and to support its operation. Until now the orientation presentation, the area for selling tickets, souvenirs and snacks, the staff lockers and offices have been housed in the original 1813-15 structures within the ramparts. This has caused much wear and tear on the historic buildings and been far from ideal in terms of how the fort functioned.
With the commemoration of the bicentennial of the War of 1812 edging closer, the Friends of Fort York in collaboration with the Fort York Foundation and the City of Toronto, which owns and operates the fort, resolved to raise funds for the construction of a Visitor Centre. A first step in this process is an architectural design competition. You’re invited to view the designs and to comment.
Five design teams were selected to participate in the competition from a field of 31 who submitted proposals following a Call for Expressions of Interest. The five finalists are: Baird Sampson Neuert Architects; Diamond and Schmitt Architects; du Toit Allsopp Hillier/du Toit Architects Limited; Patkau Architects Inc. with Kearns Mancini Architects Inc.; and rawdesign with Gareth Hoskins Architects.
DATE: Dec. 4 – Dec. 6, noon-6pm
WHERE: Toronto City Hall, Members’ Lounge, 100 Queen St. W
REMARKS: Mayor David Miller and Deputy Mayor Joe Pantalone will provide opening remarks on Fri. Dec 4 at noon
Original printed pages


